
BEDS2
BATHS2 full
SQUARE FEET1,163
MLS#MDPG2213320
STATUSACTIVE
PROPERTY TYPEResidential - Condominium
SUBDIVISIONCHERRY GLEN
SCHOOLPRINCE GEORGES COUNTY PUBLIC SCHOOLS
Property Description
UNIT IS #104 .. WALK DOWN THE STAIRS WHEN YOU ENTE THE BUILDING AND UNIT #104 IS FIRST UNIT ON THE RIGHT. Don't miss this adorable 2 BR 2 Bath Unit that shows well. Family Rm, Living Room, Large kitchen with separate Dining Room. Primary Bedroom with HUGE walk in closet, washer and dryer. Close to 95 and Route 29 and Inter County Connector. 10 minutes from University of Md. Outdoor Pool/tennis Courts/Kids playgrounds AND ASSIGNED PARKING Close to schools and Shopping.
Property Features
Property Type: Residential - Condominium
Cooling: Central A/C
Fuel Type: Natural Gas
Heating: Forced Air
Home Style: Traditional
Stories: 1.0
Taxes: $2,254
Year Built: 1969
Feature Descriptions
Additional Structures: Above Grade, Below Grade
Appliances: Dishwasher, Disposal, Dryer, Exhaust Fan, Refrigerator, Stove, Washer
Building Name: CHERRY GLEN CONDO
Community Amenities: Basketball Courts, Pool - Outdoor, Tennis Courts, Tot Lots/Playground
Condo/Coop Fee: $612.00/Monthly
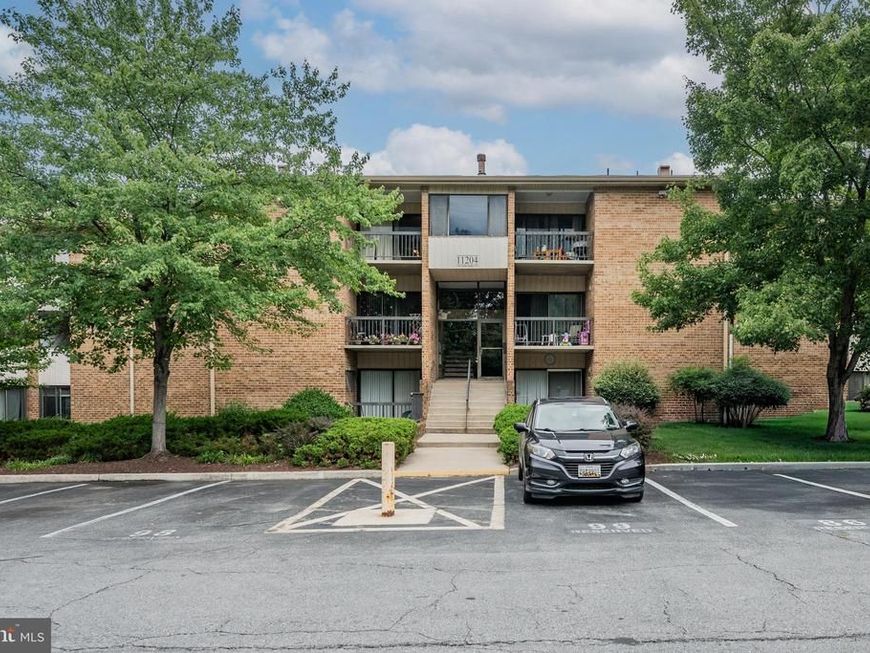
Exterior: Brick
Interior: Kitchen - Table Space, Dining Area, Primary Bath(s), Floor Plan - Traditional
Parking Features: Assigned
Pet Restrictions: Cats OK, Dogs OK
Rooms: Living Room, Dining Room, Primary Bedroom, Bedroom 2,Kitchen, Family Room
Sewer: Public Sewer
SQFT Above Finished: 1163
SQFT Total Finished: 1163
Structure Type: Unit/Flat/Apartment
Units: 1
Water: Public
Room Sizes
Living Room: 12 x 10 Level - Main
Dining Room: 11 x 10 Level - Main
Bedroom 2: 13 x 11 Level - Main
Family Room: 18 x 12 Level - Main
Primary Bedroom: 16 x 12 Level - Main
Kitchen: 11 x 8 Level - Main
Local Schools
School District: PRINCE GEORGES COUNTY PUBLIC SCHOOLS
Listed By / Shown By
Listed By
Agency Name: Keller Williams Realty Centre
Agency Phone: 4103120000
Shown By
Agent Name: Ella Lesh
Agent Phone: Cell: (717) 609-2597
Agency Title: Berkshire Hathaway HomeServices Homesale Realty

 First American
Estimate Your Payment
Estimated Payment
$ 640.94 per month $400.60 Principal & Interest $187.83 Property Tax $52.50 Homeowner's Insurance

 Corporate Office - 215 S Centerville Rd. Lancaster, PA 17603
11204 Cherry Hill Road, Unit 81 | MLS# MDPG2213320
This condo located at 11204 Cherry Hill Road, Unit 81, Beltsville, MD 20705 is currently listed for sale with an asking price of $180,000. This property was built in 1969 and has 2 bedrooms and 2 full baths with 1163 sq. ft. Cherry Hill Road, Unit 81 is located in the CHERRY GLEN subdivision within the PRINCE GEORGES COUNTY PUBLIC SCHOOLS school district. Search CHERRY GLEN real estate on www.ellaleshrealtor.com today.