
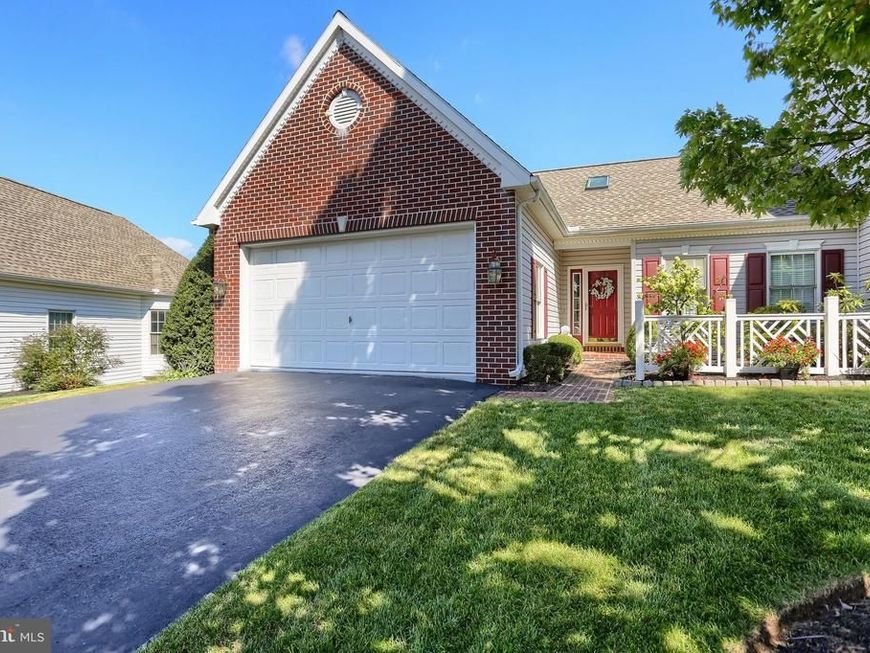
BEDS2
BATHS2 full 1 partial
SQUARE FEET1,538
MLS#PACB2058766
Cooperative Broker Compensation: 3%
STATUSACTIVE
PROPERTY TYPEResidential - Townhouse
SUBDIVISIONEAST PENNSBORO
SCHOOLEAST PENNSBORO AREA
Property Description
APPROX 2138 TOTAL SQ FEET OF LIVING SPACE IN THIS DELIGHTFUL VILLA. THIS POPULAR NEIGHBORHOOD IS CONVENIENT TO ALL HIGHWAYS, SHOPPING AND CONVENIENCES. OPEN FLOOR PLAN, LIGHT AND BRIGHT WITH LOTS OF WINDOWS. KITCHEN HAS AMPLE CABINETRY, AND BREAKFAST AREA HIGHLIGHTED BY A BOW WINDOW. THERE IS A SEPARATE FORMAL DINING ROOM WITH A FIREPLACE THAT IS OPEN TO BOTH LIVING AND DINING ROOMS. SPACIOUS PRIMARY EN SUITE, PLUS SECOND BR WITH PRIVATE BATH. LOTS OF STORAGE AND CLOSET SPACE THRU OUT. VERY WELL DESIGNED AND FINISHED LOWER LEVEL (APPROX 600 SQ FT FINISHED) HAS POWDER ROOM, FAMILY ROOM AND OFFICE OR 3RD BR AND ADJOINS 13 X 17 RECENTLY ADDED SCREENED PORCH, REAR DECK IS 14 X 18 WITH AWNING. THE LOT IS VERY PRIVATE AND IS BORDERED BY ABUNDANT TREES AND FLOWERS. AN EXCELLENT VALUE AND A PLEASURE TO INSPECT.
Property Features
Property Type: Residential - Townhouse
Basement: Yes
Basement: Walkout Level, Full
Cooling: Central A/C
Fireplaces: 1
Fuel Type: Natural Gas
Garage: 2
Heating: Central
Home Style: Traditional, Ranch/Rambler
Lot Size: 0.43 Acres
Roof Type: Composite
Stories: 1.0
Taxes: $5,632
Year Built: 1997
Cooperative Broker Compensation: 3%
Feature Descriptions
Additional Structures: Above Grade, Below Grade
Appliances: Built-In Microwave, Dishwasher, Disposal, Dryer, Refrigerator, Washer
Electric: 200+ Amp Service
Exterior: Stick Built
Fireplace: Double Sided
HOA Fee: $395.00/Quarterly
Interior: Bathroom - Stall Shower, Built-Ins, Ceiling Fan(s), Entry Level Bedroom, Kitchen - Eat-In, Pantry
Lot Dimensions: 0.43 Acre(S)
Municipality: EAST PENNSBORO TWP
Parking Features: Paved Driveway
Parking Notes: 2 Total Parking Spaces
Pet Restrictions: No Pet Restrictions
Rooms: Living Room, Dining Room, Primary Bedroom, Bedroom 2,Kitchen, Family Room, Foyer, Office, Full Bath, Half Bath, Screened Porch
Sewer: Public Sewer
SQFT Above Finished: 1538
SQFT Total Finished: 1538
Structure Type: End of Row/Townhouse
Total Garage/Parking Spaces: 2
Water: Public
Room Sizes
Foyer: 9 x 11 Level - Main
Living Room: 15 x 16 Level - Main
Dining Room: 11 x 11 Level - Main
Kitchen: 11 x 17 Level - Main
Primary Bedroom: 13 x 18 Level - Main
Bedroom 2: 12 x 13 Level - Main
Family Room: 12 x 27 Level - Lower 1
Office: 13 x 28 Level - Lower 1
Screened Porch: 13 x 17 Level - Lower 1
Local Schools
High School: EAST PENNSBORO AREA SHS
School District: EAST PENNSBORO AREA
Listed By / Shown By
Listed By
Agency Name: Berkshire Hathaway HomeServices Homesale Realty

Shown By
Agent Name: Ella Lesh
Agent Phone: Cell: (717) 609-2597
 First American
Estimate Your Payment
Estimated Payment
$ 1,589.50 per month $990.38 Principal & Interest $469.33 Property Tax $129.79 Homeowner's Insurance

 Corporate Office - 215 S Centerville Rd. Lancaster, PA 17603
1119 Country Club Road | MLS# PACB2058766
This townhouse located at 1119 Country Club Road , Camp Hill, PA 17011 is currently listed for sale by Berkshire Hathaway HomeServices Homesale Realty, with an asking price of $445,000. This property was built in 1997 and has 2 bedrooms and 2 full and 1 partial baths with 1538 sq. ft. Country Club Road is located in the EAST PENNSBORO subdivision within the EAST PENNSBORO AREA school district. Search EAST PENNSBORO real estate on www.ellaleshrealtor.com today.