
BEDS4
BATHS1 full 1 partial
SQUARE FEET1,799
MLS#PALA2098306
STATUSACTIVE
PROPERTY TYPEResidential - Single Family
SUBDIVISIONGEORGETOWN HILLS
SCHOOLPENN MANOR
Property Description
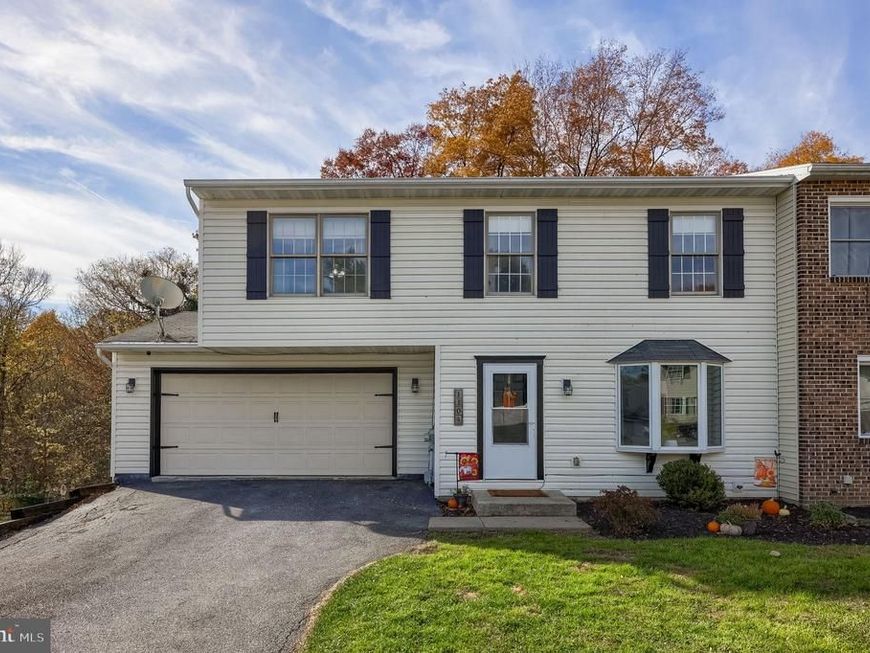
Tucked away on a quiet street in the desirable Georgetown Hills neighborhood, this move-in ready, two-story semi-detached home offers central convenience with effortless access to local schools, shopping, and major highways. Step through the front door into a spacious living room framed by elegant crown molding and handsome updated plank flooring, setting a welcoming tone that flows seamlessly into the sun-drenched eat-in kitchen. Completely remodeled to impress, the kitchen boasts updated cabinetry, stylish new lighting and plumbing fixtures, a sleek ceramic tile backsplash, and a custom live-edge wood coffee bar that serves as a stunning focal point. A convenient main-level powder room featuring a vessel sink vanity completes the interior while direct access to the oversized two-car garage round out the main floor. Upstairs, you will find four generous bedrooms, highlighted by an expansive primary bedroom flooded with natural light, along with a refreshed full bathroom offering a newer vanity and classic tub/shower combination. The lower level extends your living options significantly with a bright, daylight walk-out finished basement—the perfect setup for entertaining friends and family, media streaming, or play. Step outside to your private outdoor sanctuary, featuring a sprawling rear deck that overlooks a fully fenced backyard backing to serene, mature trees. Storage is remarkably abundant throughout, including an expansive lower-level garage/shed area plus versatile storage space above the main garage. Complete with energy-efficient updated mini-split systems for economical heating and cooling comfort year-round, this exceptional home combines turn-key style, privacy, and exceptional value.
Property Features
Property Type: Residential - Single Family
Basement: Yes
Basement: Daylight, Full, Interior Access, Outside Entrance, Rear Entrance, Walkout Level
Cooling: Wall Unit, Ductless/Mini-Split
Fuel Type: Electric
Garage: 2
Heating: Baseboard - Electric, Forced Air, Wall Unit
Home Style: Traditional
Lot Size: 0.14 Acres
Roof Type: Composite, Shingle
Stories: 2.0
Taxes: $3,791
Year Built: 1985
Feature Descriptions
Additional Structures: Above Grade, Below Grade
Appliances: Dishwasher, Disposal, Oven/Range - Electric, Stainless Steel Appliances
Electric: 200+ Amp Service, Circuit Breakers
Exterior: Vinyl Siding
Exterior: Exterior Lighting, Play Equipment, Sidewalks
Fencing: Picket, Rear, Vinyl
Flooring: Carpet, Ceramic Tile, Laminated, Vinyl
Interior: Ceiling Fan(s), Crown Moldings, Dining Area, Family Room Off Kitchen, Floor Plan - Traditional, Kitchen - Eat-In, Recessed Lighting
Location: Suburban
Lot: Backs to Trees, Front Yard, Rear Yard
Lot Dimensions: 0.14 Acre(S)
Municipality: MANOR TWP
Parking Features: Asphalt Driveway
Parking Notes: 2 Total Parking Spaces
Rooms: Living Room, Dining Room, Primary Bedroom, Bedroom 2,Bedroom 3,Bedroom 4,Kitchen, Laundry, Recreation Room, Bathroom 1,Half Bath
Sewer: Public Sewer
Special View Info: Garden/Lawn
SQFT Above Finished: 1438
SQFT Below Finished: 361
SQFT Total Finished: 1799
Structure Type: Twin/Semi-Detached
Total Garage/Parking Spaces: 2
Utilities: Electric Available, Sewer Available, Water Available
Water: Public
Windows: Double Pane, Insulated
Room Sizes
Recreation Room: 19 x 19 Level - Lower 1
Living Room: 19 x 13 Level - Main
Kitchen: 12 x 12 Level - Main
Dining Room: 7 x 12 Level - Main
Half Bath: 5 x 4 Level - Main
Primary Bedroom: 13 x 26 Level - Upper 1
Bedroom 2: 19 x 12 Level - Upper 1
Bedroom 3: 12 x 11 Level - Upper 1
Bedroom 4: 10 x 9 Level - Upper 1
Bathroom 1: 7 x 5 Level - Upper 1
Laundry: 12 x 5 Level - Lower 1
Local Schools
School District: PENN MANOR
Listed By / Shown By
Listed By
Agency Name: Berkshire Hathaway HomeServices Homesale Realty

Shown By
Agent Name: Ella Lesh
Agent Phone: Cell: (717) 609-2597
 First American
Estimate Your Payment
Estimated Payment
$ 1,071.09 per month $667.67 Principal & Interest $315.92 Property Tax $87.50 Homeowner's Insurance

 Corporate Office - 215 S Centerville Rd. Lancaster, PA 17603

1104 Williamsburg Road | MLS# PALA2098306
This single family home located at 1104 Williamsburg Road, Lancaster, PA 17603 is currently listed for sale by Berkshire Hathaway HomeServices Homesale Realty, with an asking price of $300,000. This property was built in 1985 and has 4 bedrooms and 1 full and 1 partial baths with 1799 sq. ft. Williamsburg Road is located in the GEORGETOWN HILLS subdivision within the PENN MANOR school district. Search GEORGETOWN HILLS real estate on www.ellaleshrealtor.com today.