
BEDS3
BATHS3 full
SQUARE FEET1,745
MLS#PACE2520666
STATUSACTIVE
PROPERTY TYPEResidential - Single Family
SUBDIVISIONKAYWOOD
SCHOOLSTATE COLLEGE AREA
Property Description
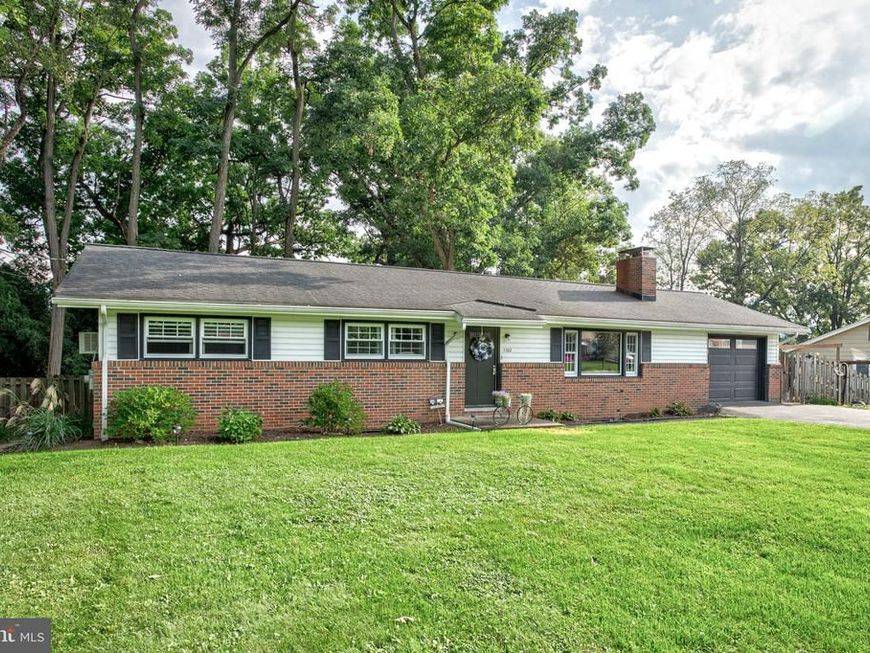
Welcome to this lovely ranch home in the desirable Kaywood development! Offering 3 bedrooms and 3 full bathrooms, this well-maintained home combines inviting spaces with plenty of room to entertain and relax. The kitchen features granite countertops and has been opened to the living room with an attractive pass-through counter bar top. A formal dining for gatherings, and a spacious family room featuring a cozy fireplace and hardwood flooring that extends throughout the main level. Enjoy year-round comfort in the all-season sunroom—a wonderful space for morning coffee, or cozy movie nights. The finished lower level offers an abundance of additional space, with a second fireplace and bar, plus plenty of potential to create a recreation room, home office, or additional living area. Including a new full bathroom as well. Outside, the large backyard is fully enclosed with a privacy fence, offering a great setting for outdoor activities and entertaining. Additional updates include new PEX plumbing and a hybrid water heater. With attractive curb appeal, flexible living spaces, and numerous desirable features, this Kaywood ranch is ready to welcome you home.
Property Features
Property Type: Residential - Single Family
Basement: Yes
Basement: Partially Finished, Walkout Stairs
Cooling: None
Fireplaces: 2
Fuel Type: Electric
Garage: 1
Heating: Baseboard - Electric
Home Style: Ranch/Rambler
Lot Size: 0.33 Acres
Roof Type: Shingle
Stories: 1.0
Taxes: $4,529
Year Built: 1963
Feature Descriptions
Additional Structures: Above Grade, Below Grade
Exterior: Brick, Vinyl Siding
Fencing: Privacy, Wood
Fireplace: Wood
Flooring: Hardwood
Lot Dimensions: 0.33 Acre(S)
Municipality: HARRIS TWP
Parking Features: Asphalt Driveway
Parking Notes: 1 Total Parking Spaces
Pet Restrictions: No Pet Restrictions
Rooms: Living Room, Dining Room, Primary Bedroom, Bedroom 2,Bedroom 3,Kitchen, Laundry, Full Bath
Sewer: Public Sewer
SQFT Above Finished: 1495
SQFT Below Finished: 250
SQFT Total Finished: 1745
Structure Type: Detached
Total Garage/Parking Spaces: 1
Water: Public
Room Sizes
Living Room: 14 x 18 Level - Main
Dining Room: 10 x 11 Level - Main
Kitchen: 11 x 13 Level - Main
Primary Bedroom: 11 x 13 Level - Main
Bedroom 2: 11 x 14 Level - Main
Bedroom 3: 11 x 10 Level - Main
Full Bath: 7 x 11 Level - Lower 1
Local Schools
School District: STATE COLLEGE AREA
Listed By / Shown By
Listed By
Agency Name: Kissinger, Bigatel & Brower
Agency Phone: 8142344000
Shown By
Agent Name: Ella Lesh
Agent Phone: Cell: (717) 609-2597
Agency Title: Berkshire Hathaway HomeServices Homesale Realty

 First American
Estimate Your Payment
Estimated Payment
$ 1,321.38 per month $834.59 Principal & Interest $377.42 Property Tax $109.38 Homeowner's Insurance

 Corporate Office - 215 S Centerville Rd. Lancaster, PA 17603
1102 Kay Street | MLS# PACE2520666
This single family home located at 1102 Kay Street, Boalsburg, PA 16827 is currently listed for sale with an asking price of $375,000. This property was built in 1963 and has 3 bedrooms and 3 full baths with 1745 sq. ft. Kay Street is located in the KAYWOOD subdivision within the STATE COLLEGE AREA school district. Search KAYWOOD real estate on www.ellaleshrealtor.com today.