
BEDS4
BATHS2 full 1 partial
SQUARE FEET3,280
MLS#PAMC2195018
STATUSCOMING SOON
PROPERTY TYPEResidential - Single Family
SUBDIVISIONBERWIND ESTATES
SCHOOLBOYERTOWN AREA
Property Description
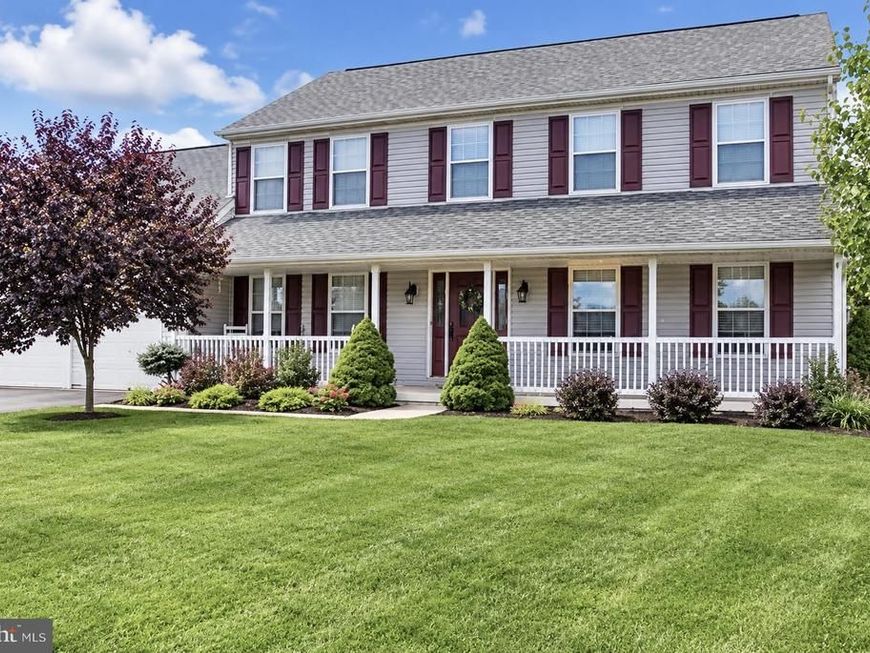
Coming soon! Move in ready Gilbertsville colonial situated privately at the end of a cul-de-sac street. Recently painted, new carpet, updated kitchen, built-ins, 2 fireplaces, main floor laundry, finished basement. More details and professional photos coming soon!!!
Property Features
Property Type: Residential - Single Family
Basement: Yes
Basement: Full, Fully Finished, Outside Entrance, Sump Pump
Cooling: Central A/C
Fireplaces: 2
Fuel Type: Natural Gas
Garage: 2
Heating: Forced Air
Home Style: Colonial
Lot Size: 0.28 Acres
Roof Type: Architectural Shingle, Pitched
Stories: 2.0
Taxes: $7,972
Year Built: 2001
Feature Descriptions
Additional Structures: Above Grade, Below Grade
Appliances: Built-In Microwave, Dishwasher, Oven/Range - Gas, Stainless Steel Appliances
Electric: 200+ Amp Service, Circuit Breakers
Exterior: Vinyl Siding
Exterior: Extensive Hardscape, Exterior Lighting, Secure Storage
Fencing: Rear, Aluminum
Fireplace: Gas/Propane, Mantel(s)
Flooring: Carpet, Ceramic Tile, Hardwood
HOA Fee: $35.00/Annually
Interior: Attic, Bathroom - Jetted Tub, Bathroom - Tub Shower, Bathroom - Walk-In Shower, Breakfast Area, Built-Ins, Carpet, Ceiling Fan(s), Chair Railings, Crown Moldings, Dining Area, Family Room Off Kitchen, Floor Plan - Traditional, Formal/Separate Dining Room, Kitchen - Eat-In, Kitchen - Island, Kitchen - Table Space, Pantry, Primary Bath(s), Upgraded Countertops, Wainscotting, Walk-in Closet(s), Wood Floors
Lot: Cul-de-sac, Front Yard, Rear Yard, SideYard(s), Backs - Open Common Area
Lot Dimensions: 0.28 Acre(S)
Municipality: DOUGLASS TWP
Number of Rooms: 10
Parking Features: Paved Driveway
Parking Notes: 6 Total Parking Spaces
Rooms: Dining Room, Primary Bedroom, Bedroom 3,Bedroom 4,Kitchen, Family Room, Laundry, Office, Bathroom 2,Bonus Room, Primary Bathroom
Sewer: Public Sewer
Special View Info: Trees/Woods
SQFT Above Finished: 2380
SQFT Below Finished: 900
SQFT Total Finished: 3280
Structure Type: Detached
Total Garage/Parking Spaces: 6
Utilities: Cable TV Available, Electric Available, Natural Gas Available, Phone Available, Sewer Available, Under Ground, Water Available
Water: Public
Room Sizes
Primary Bedroom: 17 x 12 Level - Upper 1
Bathroom 2: 13 x 11 Level - Upper 1
Bedroom 3: 12 x 11 Level - Upper 1
Bedroom 4: 11 x 11 Level - Upper 1
Family Room: 19 x 13 Level - Main
Kitchen: 20 x 13 Level - Main
Dining Room: 13 x 12 Level - Main
Office: 15 x 13 Level - Main
Local Schools
High School: BOYERTOWN AREA JHS-EAST
School District: BOYERTOWN AREA
Listed By / Shown By
Listed By
Agency Name: The Real Estate Professionals-Pottstown
Agency Phone: 6103266900
Shown By
Agent Name: Ella Lesh
Agent Phone: Cell: (717) 609-2597
Agency Title: Berkshire Hathaway HomeServices Homesale Realty

 First American
Estimate Your Payment
Estimated Payment
$ 2,035.97 per month $1,212.71 Principal & Interest $664.33 Property Tax $158.93 Homeowner's Insurance

 Corporate Office - 215 S Centerville Rd. Lancaster, PA 17603
110 Willow Lane | MLS# PAMC2195018
This single family home located at 110 Willow Lane , Gilbertsville, PA 19525 is currently listed for sale with an asking price of $544,900. This property was built in 2001 and has 4 bedrooms and 2 full and 1 partial baths with 3280 sq. ft. Willow Lane is located in the BERWIND ESTATES subdivision within the BOYERTOWN AREA school district. Search BERWIND ESTATES real estate on www.ellaleshrealtor.com today.