
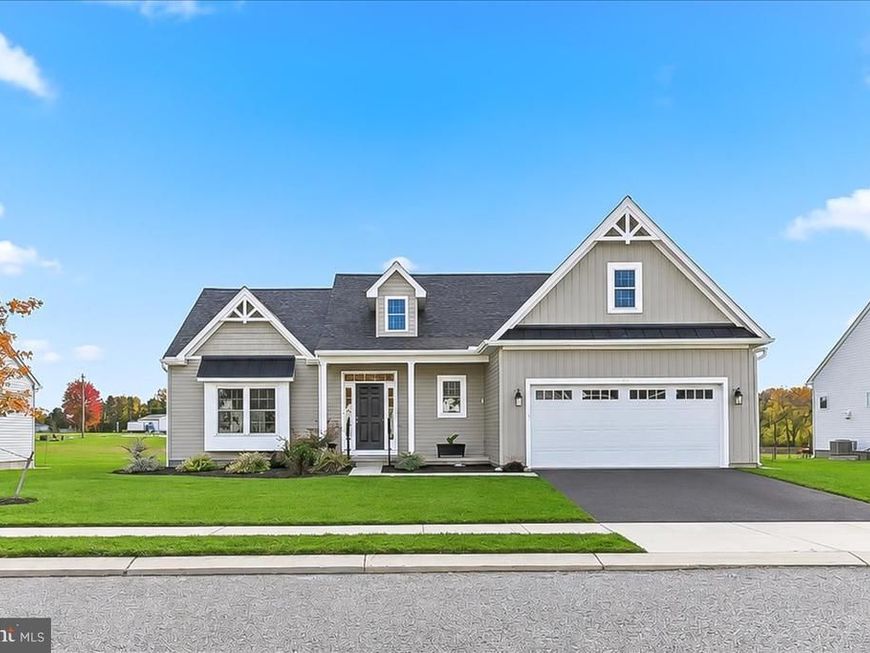
BEDS2
BATHS2 full
SQUARE FEET1,672
MLS#PACT2139134
STATUSACTIVE
PROPERTY TYPEResidential - Single Family
SUBDIVISIONMEADOWS AT WICKLOW
SCHOOLOXFORD AREA
Property Description
Discover single-level living in this two-year-old ranch home in the Meadows at Wicklow 55+ Community. The two-bedroom floor plan includes a flexible space that could easily become a third bedroom if needed. Upgraded features include a primary bedroom with a walk-in tiled shower and walk-in closet. The kitchen offer granite countertops, an island, an electric cooktop, and a pantry closet. The bright great room and kitchen overlook the community's open space, with sliding doors leading to a 10x14 composite deck and a 10x10 paver patio. The full basement provide storage or room for additional finished living space. Owned solar panels offer immediate utility savings. Low HOA fees are $125 a month and include trash removal and lawncare. Home is available for a quick closing.
Property Features
Property Type: Residential - Single Family
Basement: Yes
Basement: Drain, Full, Interior Access, Poured Concrete, Sump Pump, Water Proofing System, Windows
Cooling: Central A/C
Fuel Type: Natural Gas, Solar
Garage: 2
Heating: Forced Air, Solar - Active
Home Style: Ranch/Rambler
Lot Size: 0.23 Acres
Roof Type: Shingle
Stories: 1.0
Taxes: $7,321
Year Built: 2024
Feature Descriptions
Additional Structures: Above Grade
Appliances: Dishwasher, Oven/Range - Electric, Range Hood, Stainless Steel Appliances
Electric: 200+ Amp Service
Exterior: Vinyl Siding
Exterior: Sidewalks, Street Lights
Flooring: Carpet, Luxury Vinyl Tile, Vinyl
HOA Fee: $125.00/Monthly
Interior: Bathroom - Walk-In Shower, Carpet, Ceiling Fan(s), Dining Area, Family Room Off Kitchen, Floor Plan - Open, Kitchen - Island, Pantry, Upgraded Countertops, Walk-in Closet(s), Window Treatments
Location: Middle Of Block
Lot: Backs - Open Common Area, Front Yard, Landscaping, Level, Private, Rear Yard, SideYard(s)
Lot Dimensions: 0.23 Acre(S)
Municipality: EAST NOTTINGHAM TWP
Parking Features: Private, Paved Driveway
Parking Notes: 2 Total Parking Spaces
Pet Restrictions: No Pet Restrictions
Rooms: Primary Bedroom, Bedroom 2,Kitchen, Foyer, Great Room, Bonus Room
Sewer: Public Sewer
Special View Info: Street
SQFT Above Finished: 1672
SQFT Total Finished: 1672
Structure Type: Detached
Total Garage/Parking Spaces: 2
Utilities: Cable TV Available, Natural Gas Available
Water: Public
Windows: ENERGY STAR Qualified, Screens
Local Schools
School District: OXFORD AREA
Listed By / Shown By
Listed By
Agency Name: Beiler-Campbell Realtors-Oxford
Agency Phone: 6109321000
Shown By
Agent Name: Ella Lesh
Agent Phone: Cell: (717) 609-2597
Agency Title: Berkshire Hathaway HomeServices Homesale Realty

 First American
Estimate Your Payment
Estimated Payment
$ 1,931.63 per month $1,168.42 Principal & Interest $610.08 Property Tax $153.13 Homeowner's Insurance

 Corporate Office - 215 S Centerville Rd. Lancaster, PA 17603

110 Lincolnshire Street | MLS# PACT2139134
This single family home located at 110 Lincolnshire Street, Oxford, PA 19363 is currently listed for sale with an asking price of $525,000. This property was built in 2024 and has 2 bedrooms and 2 full baths with 1672 sq. ft. Lincolnshire Street is located in the MEADOWS AT WICKLOW subdivision within the OXFORD AREA school district. Search MEADOWS AT WICKLOW real estate on www.ellaleshrealtor.com today.