
BEDS3
BATHS1 full
SQUARE FEET1,222
MLS#PABD2003398
STATUSACTIVE
PROPERTY TYPEResidential - Single Family
SUBDIVISIONNA
SCHOOLBEDFORD AREA
Property Description
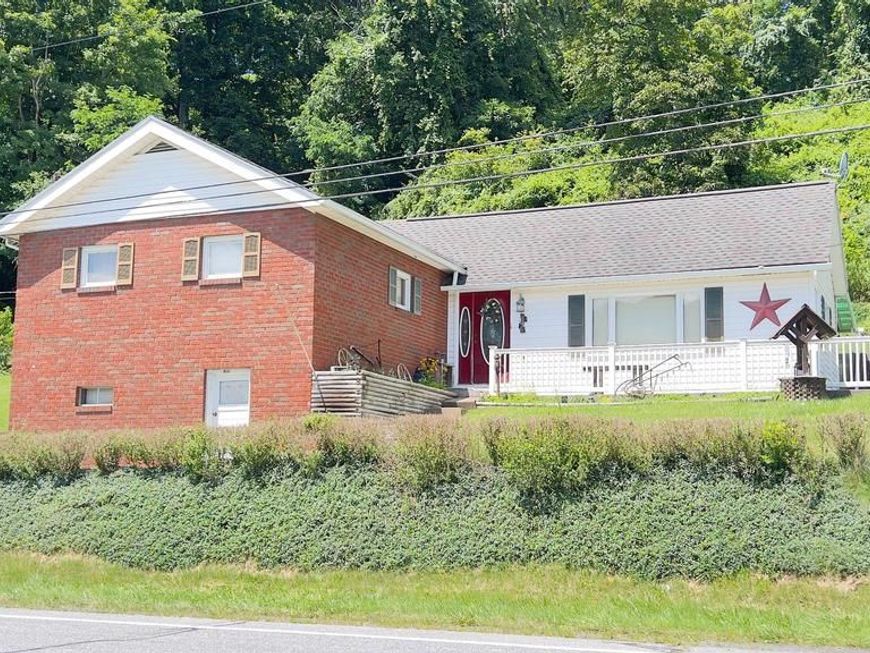
YOU’LL ENJOY COUNTRY LIVING IN THIS COZY, ONE LEVEL HOME. LARGE LIVING ROOM ACCENTED WITH KNOTTY PINE WALL FOR ADDED WARMTH. KITCHEN IS FULLY EQUIPPED WITH STOVE, REFRIGERATOR, DISHWASHER AND PLENTY OF CABINETS. LAUNDRY ON MAIN LEVEL IN BEDROOM FOR CONVENIENCE BUT COULD EASILY BE MOVED BACK TO BASEMENT. HARDWOOD FLOORS IN ALL 3 BEDROOMS AND ALSO IN LIVING ROOM UNDER THE CARPET. FULL BASEMENT OFFERS LOTS OF STORAGE AND WORKSHOP AREA. BASEMENT GARAGE WITH OPENER. THE CENTRAL AIR IS ESPECIALLY NICE ON HOT SUMMER DAYS. PLENTY OF YARD FOR OUTSIDE ACTIVITIES OR GARDENING. TIME TO MOVE TO THE COUNTRY!
Property Features
Property Type: Residential - Single Family
Basement: Yes
Basement: Connecting Stairway, Outside Entrance
Cooling: Ceiling Fan(s), Central A/C, Heat Pump(s)
Fuel Type: Oil
Garage: 1
Heating: Forced Air
Home Style: Ranch/Rambler
Lot Size: 1.42 Acres
Stories: 1.0
Taxes: $1,568
Year Built: 1920
Feature Descriptions
Additional Structures: Above Grade
Appliances: Dishwasher, Dryer, Refrigerator, Stove, Washer
Exterior: Brick, Vinyl Siding
Interior: Attic, Bathroom - Stall Shower, Ceiling Fan(s), Dining Area, Entry Level Bedroom
Lot: Backs to Trees, Rear Yard, Road Frontage, SideYard(s)
Lot Dimensions: 1.42 Acre(S)
Municipality: BEDFORD TWP
Parking Features: Asphalt Driveway
Parking Notes: 1 Total Parking Spaces
Rooms: Living Room, Bedroom 2,Bedroom 3,Kitchen, Bedroom 1
Sewer: Septic Exists
SQFT Above Finished: 1222
SQFT Total Finished: 1222
Structure Type: Detached
Total Garage/Parking Spaces: 1
Water: Well
Room Sizes
Living Room: 15 x 17 Level - Main
Kitchen: 7 x 17 Level - Main
Bedroom 1: 9 x 16 Level - Main
Bedroom 2: 9 x 14 Level - Main
Bedroom 3: 9 x 10 Level - Main
Local Schools
School District: BEDFORD AREA
Listed By / Shown By
Listed By
Agency Name: Century 21 Potomac West
Agency Phone: 3017773232
Shown By
Agent Name: Ella Lesh
Agent Phone: Cell: (717) 609-2597
Agency Title: Berkshire Hathaway HomeServices Homesale Realty

 First American
Estimate Your Payment
Estimated Payment
$ 480.31 per month $309.13 Principal & Interest $130.67 Property Tax $40.51 Homeowner's Insurance

 Corporate Office - 215 S Centerville Rd. Lancaster, PA 17603
1093 Hyndman Road | MLS# PABD2003398
This single family home located at 1093 Hyndman Road, Hyndman, PA 15545 is currently listed for sale with an asking price of $138,900. This property was built in 1920 and has 3 bedrooms and 1 full baths with 1222 sq. ft. Hyndman Road is located in the NA subdivision within the BEDFORD AREA school district. Search NA real estate on www.ellaleshrealtor.com today.