
BEDS2
BATHS1 full 2 partial
SQUARE FEET1,000
MLS#PAYK2111804
STATUSACTIVE
PROPERTY TYPEResidential - Townhouse
SUBDIVISIONCROWN POINTE
SCHOOLYORK SUBURBAN
Property Description
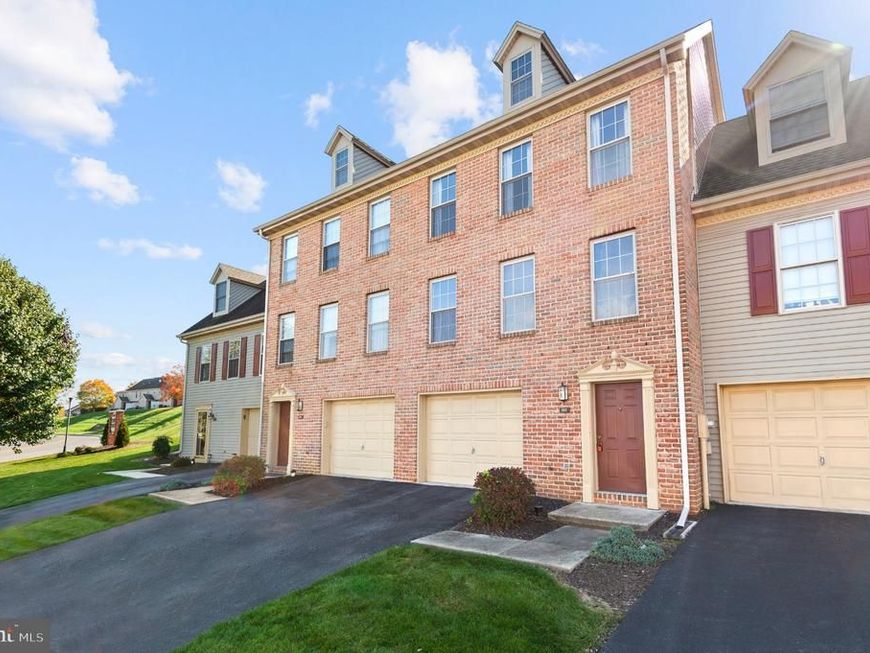
** OPEN HOUSE - SUN NOV 15, 11AM to 1PM ** Perfect brick-front starter townhouse in great East York location. There is still time to get into this bright and clean home before the holidays! Freshly painted and move-in ready two-bedroom, one and a half bathrooms. Large eat-in kitchen with tons of storage and updated slider to newer composite deck and green space. Main Level powder room. Garage parking. Walk to Planet Fitness and shopping center. Just minutes from 83, yet private and quiet. Own for less than rent!
Property Features
Property Type: Residential - Townhouse
Cooling: Central A/C
Fuel Type: Natural Gas
Garage: 1
Heating: Forced Air
Home Style: Traditional
Lot Size: 0.02 Acres
Stories: 3.0
Taxes: $3,061
Year Built: 1995
Feature Descriptions
Additional Structures: Above Grade, Below Grade
Appliances: Built-In Microwave, Dishwasher, Disposal, Dryer, Refrigerator, Stove, Washer
Condo/Coop Fee: $205.00/Monthly
Exterior: Brick
Flooring: Carpet, Vinyl
Interior: Bathroom - Tub Shower, Breakfast Area, Carpet, Combination Kitchen/Dining, Family Room Off Kitchen, Floor Plan - Traditional, Kitchen - Eat-In, Pantry, Primary Bath(s)
Location: Suburban
Lot Dimensions: 0.02 Acre(S)
Municipality: SPRINGETTSBURY TWP
Parking Features: Concrete Driveway
Parking Notes: 2 Total Parking Spaces
Pet Restrictions: Size/Weight Restriction, Breed Restrictions, Cats OK, Dogs OK, Number Limit
Rooms: Living Room, Primary Bedroom, Bedroom 2,Kitchen, Breakfast Room, Laundry, Primary Bathroom, Full Bath, Half Bath
Sewer: Public Sewer
SQFT Above Finished: 1000
SQFT Total Finished: 1000
Structure Type: Interior Row/Townhouse
Total Garage/Parking Spaces: 2
Water: Public
Windows: Vinyl Clad
Room Sizes
Living Room: 16 x 10 Level - Main
Kitchen: 10 x 9 Level - Main
Primary Bedroom: 15 x 11 Level - Upper 1
Bedroom 2: 10 x 11 Level - Upper 1
Breakfast Room: 9 x 8 Level - Main
Local Schools
School District: YORK SUBURBAN
Listed By / Shown By
Listed By
Agency Name: Cummings & Co. Realtors
Agency Phone: 4108230033
Shown By
Agent Name: Ella Lesh
Agent Phone: Cell: (717) 609-2597
Agency Title: Berkshire Hathaway HomeServices Homesale Realty

 First American
Estimate Your Payment
Estimated Payment
$ 753.50 per month $440.66 Principal & Interest $255.08 Property Tax $57.75 Homeowner's Insurance

 Corporate Office - 215 S Centerville Rd. Lancaster, PA 17603

105 Lisa Lane, Unit C105 | MLS# PAYK2111804
This townhouse located at 105 Lisa Lane, Unit C105, York, PA 17402 is currently listed for sale with an asking price of $198,000. This property was built in 1995 and has 2 bedrooms and 1 full and 2 partial baths with 1000 sq. ft. Lisa Lane, Unit C105 is located in the CROWN POINTE subdivision within the YORK SUBURBAN school district. Search CROWN POINTE real estate on www.ellaleshrealtor.com today.