
BEDS4
BATHS4 full 1 partial
SQUARE FEET4,211
MLS#PAMC2189348
STATUSACTIVE
PROPERTY TYPEResidential - Single Family
SUBDIVISIONESTATES OF MNTGMRY
SCHOOLNORTH PENN
Property Description
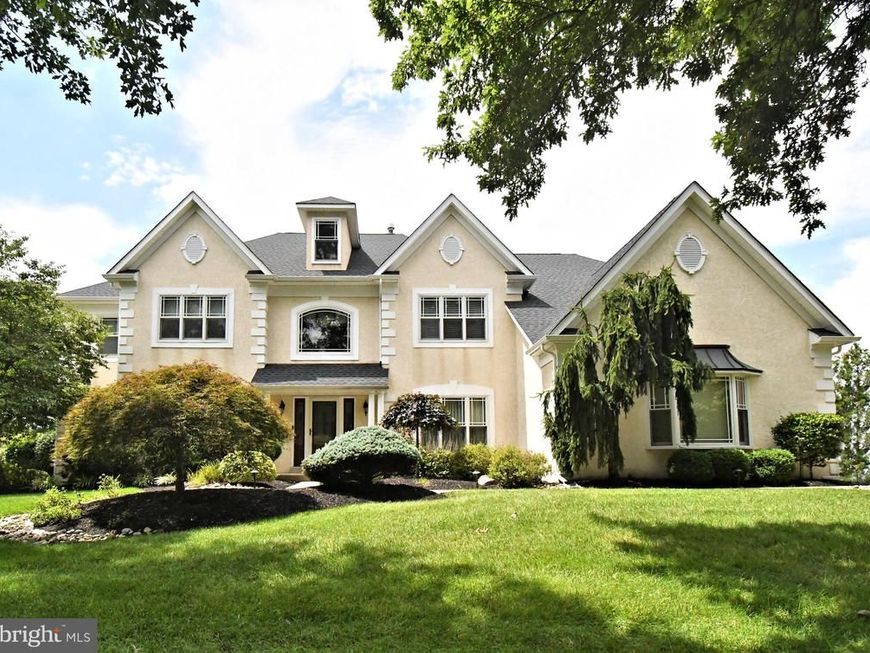
Step into this elegant 4,211 sq. ft. residence, where thoughtful design, upscale finishes, and generous space come together to create a truly impressive home. A grand two-story foyer with gleaming marble floors with radiant heat and a turned staircase sets the tone upon entry. To one side, a formal living room offers an inviting space for quiet conversation, while a separate office provides a private area for work or study. A formal dining room is perfectly positioned for entertaining, and the first-floor laundry room—with a wash tub—adds everyday convenience. At the heart of the home is a gourmet, eat-in island kitchen featuring marble floors with radiant heat, quartzite countertops, abundant cabinet space, high-end appliances, a wall oven and built-in microwave, and a bright breakfast area. Just off the kitchen, the spacious family room with a gas fireplace creates a warm, comfortable gathering place. Upstairs, the luxurious primary suite is a true retreat, complete with a large sitting room, spa-like bath with soaking tub and double vanity, and separate his-and-hers walk-in closets. A princess suite offers its own private full bath, ideal for guests or extended family. Two additional bedrooms share a convenient Jack-and-Jill bathroom, giving everyone ample space and privacy. The finished basement extends the living and entertaining space with built-in shelving, a wet bar with refrigerator, and a full bathroom—perfect for movie nights, game days, or hosting overnight guests. Additional features include a 3-car garage with extra storage space and a beautifully designed backyard with a paver patio and concrete railings, creating an elegant outdoor area for dining, grilling, or simply relaxing. New windows throughout. Extensive woodworking and wainscoting throughout the home. This home combines luxury, function, and style—ready for its next owner to move in and enjoy.
Property Features
Property Type: Residential - Single Family
Basement: Fully Finished, Sump Pump
Basement: Yes
Cooling: Central A/C
Fireplaces: 1
Fuel Type: Natural Gas, Electric
Garage: 3
Heating: Forced Air, Radiant
Home Style: Colonial
Lot Size: 0.57 Acres
Roof Type: Pitched
Stories: 2.0
Taxes: $15,002
Year Built: 1998
Feature Descriptions
Additional Structures: Above Grade, Below Grade
Appliances: Built-In Microwave, Cooktop, Dishwasher, Dryer - Electric, Microwave, Oven - Wall, Oven/Range - Electric, Water Heater - Tankless
Exterior: Outbuilding(s)
Exterior: Stucco
Flooring: Carpet, Ceramic Tile, Hardwood, Marble
Interior: Additional Stairway, Bar, Bathroom - Soaking Tub, Bathroom - Stall Shower, Bathroom - Tub Shower, Breakfast Area, Built-Ins, Carpet, Ceiling Fan(s), Crown Moldings, Curved Staircase, Family Room Off Kitchen, Formal/Separate Dining Room, Kitchen - Eat-In, Kitchen - Gourmet, Kitchen - Island, Wainscotting, Walk-in Closet(s), Wet/Dry Bar, Wood Floors
Lot Dimensions: 0.57 Acre(S)
Municipality: MONTGOMERY TWP
Parking Features: Asphalt Driveway
Parking Notes: 7 Total Parking Spaces
Sewer: Public Sewer
SQFT Above Finished: 3986
SQFT Below Finished: 225
SQFT Total Finished: 4211
Structure Type: Detached
Total Garage/Parking Spaces: 7
Water: Public
Local Schools
School District: NORTH PENN
Listed By / Shown By
Listed By
Agency Name: Homestarr Realty
Agency Phone: 2153555565
Shown By
Agent Name: Ella Lesh
Agent Phone: Cell: (717) 609-2597
Agency Title: Berkshire Hathaway HomeServices Homesale Realty

 First American
Estimate Your Payment
Estimated Payment
$ 4,900.15 per month $3,227.07 Principal & Interest $1,250.17 Property Tax $422.92 Homeowner's Insurance

 Corporate Office - 215 S Centerville Rd. Lancaster, PA 17603
102 Channelhouse Road | MLS# PAMC2189348
This single family home located at 102 Channelhouse Road , North Wales, PA 19454 is currently listed for sale with an asking price of $1,450,000. This property was built in 1998 and has 4 bedrooms and 4 full and 1 partial baths with 4211 sq. ft. Channelhouse Road is located in the ESTATES OF MNTGMRY subdivision within the NORTH PENN school district. Search ESTATES OF MNTGMRY real estate on www.ellaleshrealtor.com today.